
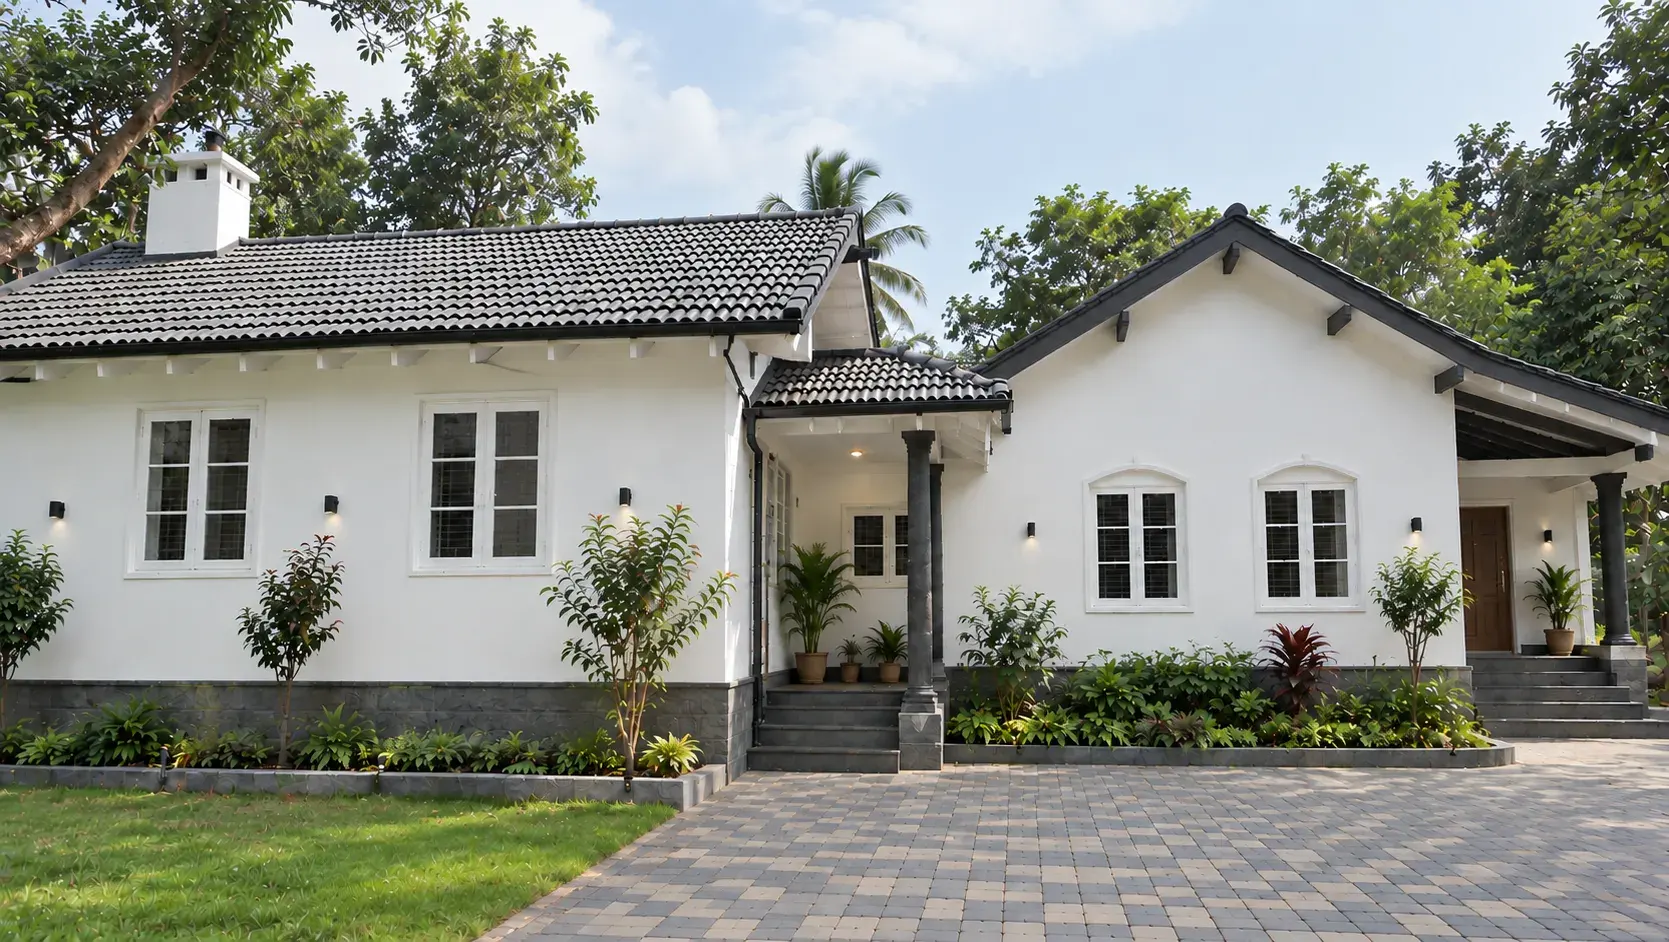
The decision starts with the existing building's condition and the changes you want, rather than its age alone. A bungalow may have a layout or character you want to retain, while its present condition needs investigation. Assessment and a clear brief help establish whether renovation can meet the requirements or whether a different approach needs consideration.
What should be assessed before an old bungalow is renovated?
Ask the design and engineering team to inspect the existing building and identify what information is needed before changes are proposed. Bring any drawings, records of previous alterations and a description of the problems you want resolved. An on-site professional assessment is needed before deciding which structural changes are appropriate.
Our Director's Building renovation at Manjushree Plantation involved a 4,904 sq. ft. British-era building at New Hope, O'Valley. The project record identifies assessment of the old building's condition as an early requirement, followed by planned coordination within the existing structure.
Can renovation respect an older building's original character?
That can be a design aim when it is compatible with the proposed work and the building's assessed condition. At Manjushree, the recorded approach was to improve the building while respecting its original character and plantation setting. The case study describes that objective; it does not claim that every old bungalow can be altered in the same way.
Before design starts, identify which spaces, features or relationships to the surroundings you want to keep. Then discuss how your new requirements can fit around them. This gives the team a clearer brief than asking for a general modernisation without deciding what matters about the existing building.
What extra planning does a plantation setting need?
Access, material movement, weather exposure and the surroundings should be discussed together. The Manjushree building stands among cardamom plants beneath mountain slopes. Its published challenges include site access, moisture management and coordination of renovation within the existing structure. Those recorded constraints help explain why the work needs more planning than a change to the interior finishes alone.
How should I compare a renovation proposal with a rebuild proposal?
Ask both proposals to describe the intended use, the work included, the investigations still needed and the assumptions being made. Compare them after the condition of the building has been assessed. Discuss the structure, finishes, building services, access and construction stages in each option, then ask which existing conditions could change the proposed scope.
What if I want to remove walls or add another floor?
Have the structural implications assessed before committing to the layout or starting work. Do not infer that a change is suitable because a different old building has been renovated. Bring the proposed changes to the engineer and ask what existing information, inspections and design work are required for your property.
What should I bring to a renovation discussion?
- Available drawings and any records of earlier additions or repairs.
- Photographs and a description of the existing building and its surroundings.
- A list of current problems and the rooms or uses you need after renovation.
- The features you want to retain and any known access constraints.
Read the Manjushree project record and photographs, then discuss your building with our renovation team through the Gudalur branch. The useful starting point is your building's condition and requirements.
Projects behind this article
- Director's Building Renovation, Manjushree Plantation
New Hope, O'Valley, The Nilgiris · 4,904 sq. ft.
Written by the team at Prasanth Associates.