
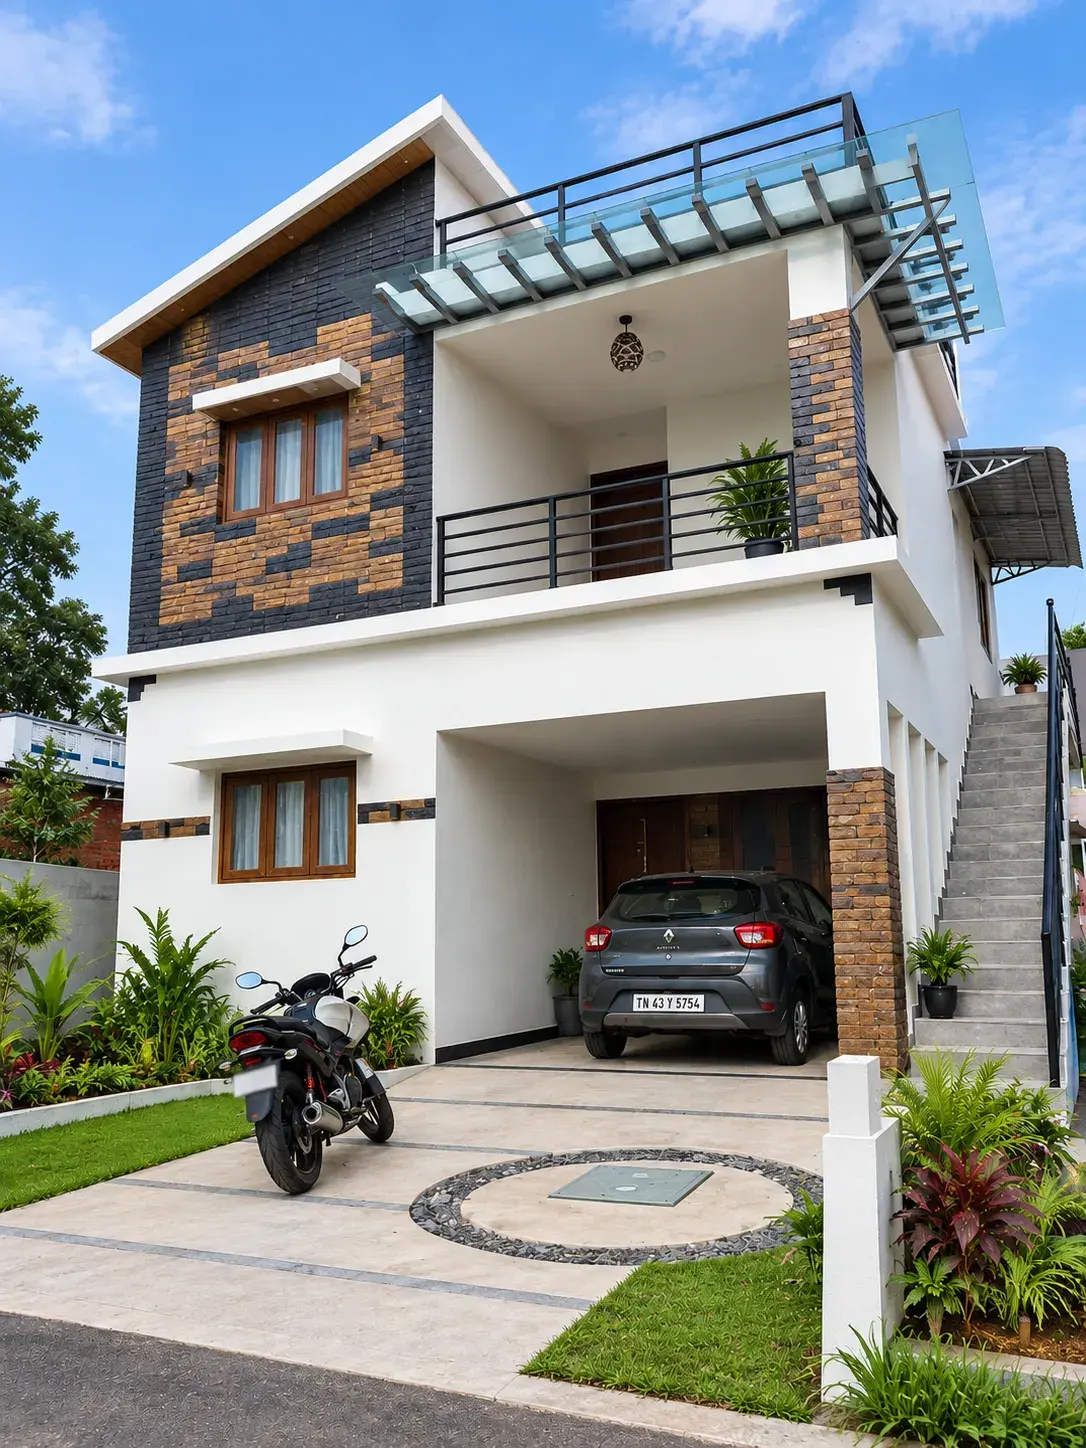
Most people come to their first planning meeting with a picture of a house they like and a rough idea of how many bedrooms they want. That is a fine place to start. But a few documents and decisions, gathered beforehand, make the difference between a first draft that fits your plot and one that has to be redrawn.
Your plot documents
Before anyone draws a line, the plot itself needs checking. Bring copies of:
- The sale deed, and the patta and chitta in your name.
- The FMB sketch, which shows the official shape and measurements of the land.
- An encumbrance certificate, if you have one.
- The approved layout, if the plot is part of one.
These tell the architect the exact boundaries and which authority will approve the plan. If the documents and the land on the ground do not match, it is far better to find out now than after the drawings are done.
Measurements and the road
Note the length and width of the plot, which side faces the road, and how wide the road is. Road width and plot size decide the setbacks, which is the open space you must leave around the building. Those setbacks often decide how big the house can be, so they shape the plan before anything else does.
If the plot is not level, say so. A slope changes the foundation, the parking and sometimes the whole layout. This matters a great deal in the Nilgiris, and it is worth a site visit before drawing.
How you will live in the house
A room list is useful, but a description of your day is more useful. Think about:
- Who will live in the house now, and who might in ten years: parents, children, guests.
- Whether anyone needs a bedroom on the ground floor.
- How you cook: an open kitchen, a closed one, a separate work area for washing.
- Where cars and two-wheelers will park.
- Whether you want room to add a floor later. That has to be designed into the structure from the start.
Vastu, if it matters to you
Tell the architect at the first meeting if you want the plan to follow Vastu, and how strictly. It affects where the entrance, kitchen, pooja room and master bedroom go, and it is much easier to plan for than to fix afterwards.
A realistic budget
Share the amount you are comfortable spending on construction, not only the size you would like. A good architect will design to the budget, and it stops you falling in love with a plan you cannot build. Once the plan is ready, a detailed estimate will show what it really costs.
What happens next
With these in hand, the first draft of a 2D floor plan usually needs far fewer rounds of changes. After you approve the layout, the 3D elevation, the structural drawings and the approval drawings follow from it.
If you would like to start before meeting anyone, our building planner lets you enter your plot and rooms online, and an architect reviews it. Our offices are in Coimbatore and Gudalur.
How do I plan for natural light and ventilation?
Discuss daylight and airflow while the room layout is being developed. Bring information about the plot orientation, neighbouring buildings and the rooms you use most. The Bureau of Energy Efficiency includes natural ventilation and daylighting in its residential building envelope guidance; these are design considerations to review together, rather than additions after the drawings are finished.
Natural light and ventilation were recorded planning considerations in our 3,500 sq. ft. Perur home, completed in 2020, and our 2,617 sq. ft. Gudalur home, built in 2024–2025. Both projects also involved functional room planning and coordination of the structure and building services. They are examples of the questions we work through with a house owner, rather than a single floor plan to copy onto every plot.
Can I reuse a floor plan from another completed house?
Use a completed house to explain what you like, then ask the designer to check it against your own plot and requirements. The Perur and Gudalur projects differ in location and built-up area. Their published case studies show planning priorities, not an approved layout for another site. Share your room list, access needs and plot measurements so the design can be developed for your household.
Projects behind this article
- Residential Building in Gudalur
Gudalur, The Nilgiris · 2,617 sq. ft.
- Residential Building in Perur
Perur, Coimbatore · 3,500 sq. ft.
Further reading
Written by the team at Prasanth Associates.
Related services