
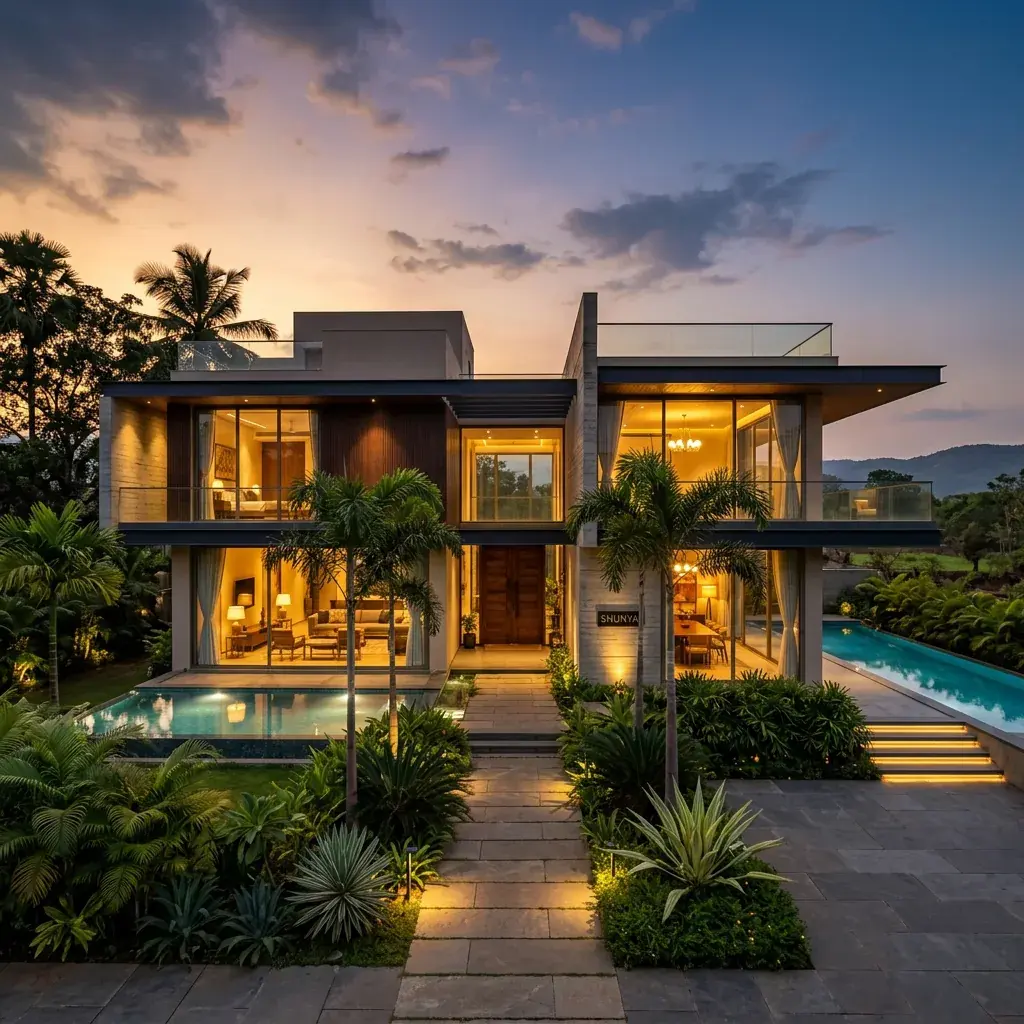
Building Spaces That Last for Generations
From architectural design to final handover, we deliver thoughtfully engineered homes and commercial spaces with uncompromising quality.
Google Rating
Google Reviews
Offices
Districts Served
Google rating
4.9 ★
From 65 Google reviews
We don't just construct
buildings. We build
lasting value.
At Prasanth Associates, exceptional construction is the result of rigorous engineering, precise project management, and uncompromising quality control.
Whether it's a luxury villa or a commercial complex, our approach remains the same, complete transparency from day one, premium materials, and a commitment to timelines others consider impossible.
- 100% Transparent Cost Estimation
- In-house Architectural & Engineering Team
- Strict Timeline Adherence
- Post-Handover Support
Selected Projects
A curated selection of our finest residential and commercial work, demonstrating our commitment to quality and architectural excellence.
Engineering First.
Quality Always.
We don't just promise quality; we engineer it into every phase of construction. Here's why homeowners and developers trust us with their most valuable assets.
Engineering First
Every project is designed around structural integrity and long-term durability. We invest in engineering before construction begins.
Transparent Pricing
Clear, itemized estimates with documented scope. No hidden costs, no ambiguous line items. You know exactly what you're paying for.
Quality Materials
Materials are selected based on performance, durability, and suitability, not lowest cost. Every material is verified before use.
Experienced Team
Architects, structural engineers, project managers, and skilled workers, each bringing expertise to their area of responsibility.
Project Management
Professional scheduling, milestone tracking, quality checkpoints, and regular progress reporting keep every project organized and on track.
Planned Execution
Structured planning, proactive material procurement, and disciplined progress tracking minimize delays and deliver projects on schedule.
Trusted by Homeowners & Businesses
Real words from real clients across Coimbatore, the Nilgiris and beyond.
“The entire construction process was transparent from day one. Weekly updates, documented progress, and no surprises on the budget. The team delivered exactly what was promised, and the finishing quality exceeded our expectations.”
Vijay Raghavan
Homeowner · Coimbatore
“What impressed us most was their attention to structural details that most builders overlook, waterproofing, concrete quality, and electrical planning. Three years in, and the house performs flawlessly.”
Priya
Villa Owner · Ooty
“We chose Prasanth Associates for our office building because of their commercial construction experience. They managed approvals, coordinated MEP systems, and delivered the project on schedule. Professional throughout.”
Suresh Ramanathan
Business Owner · Coimbatore
“Our 30-year-old home needed serious structural work. The team assessed every detail, explained what needed to be done, and transformed the space without disrupting our daily life more than necessary. Outstanding work.”
Dinesh Mani
Homeowner · Gudalur
“Adding a new three-story block to our active campus required precise planning. The team delivered exceptional structural work and managed the construction seamlessly, ensuring student safety and minimal disruption to our daily school schedule.”
Christus Rex Higher Secondary School
School Management / Correspondent · Ooty
“We wanted a home that integrates technology seamlessly, automated lighting, security, climate control. The team planned the smart systems during the design phase itself, not as an afterthought. The result feels effortless to live in.”
Confidential
Villa Owner · Kanniyakumari
Before you start
your project
Clear answers about costs, plans, construction and working with our team.
Getting to know us
01What services do you offer?
We prepare building plans and approval drawings, design houses and commercial buildings including 3D elevations, build houses, villas, commercial buildings and factory sheds, and design and install interiors. You can also come to us for renovation, home automation, engineering drawings, building estimates, valuation reports and property support. You can request a single service or discuss a complete project with the team.
02Where are your offices, and which areas do you cover?
Our head office is in Gandhipuram, Coimbatore, also known as Kovai, and takes projects across Coimbatore. Our Gudalur branch is on Ooty Main Road in the Nilgiris and covers Ooty, Coonoor, Kotagiri and Gudalur. Send the property address or map location and the work you need so the team can confirm coverage and discuss a site visit.
03Where can I see examples of your completed work?
Our portfolio includes the Pricol Limited tea bungalow and Sasthapuri Hotels in Gudalur, Christus Rex Higher Secondary School in Ooty, the renovation of the Director's Building at Manjushree Plantation in O'Valley, Oxford School, and houses in Perur (Coimbatore), Gudalur and Ooty. The project galleries show photographs of our work, including some taken during construction. When you enquire, mention the type of building or finish that interests you so the team can discuss examples relevant to your plans.
04How should I choose a builder?
The best builder for you is the one that gives an itemized BOQ, has an engineer supervising the site, handles the plan approval properly, tests the soil and links payments to completed work. Use the same checks to compare any builder, including us.
Plans & costs
05How is the cost of building my house calculated?
We prepare an itemized estimate that lists the agreed work, materials, labour and equipment. Your floor area, site conditions and finish choices affect the cost. When comparing quotes, check whether drawings, electrical and plumbing work, finishes and outdoor work are included. A bill of quantities, or BOQ, breaks the work into quantities and prices.
06Can I ask for a quote before I have a house plan?
Yes. Send your plot location and dimensions, the rooms and floors you want, and your approximate budget. Add sketches, drawings or photographs if you have them. Our first discussion covers your needs, budget and timing; the site review and design then help define the work for a detailed estimate.
07Can you prepare the house plan if I already have a builder?
Yes. Architectural design is a separate service. Share your plot measurements, road-facing direction, room list and any Vastu preferences. We can discuss floor plans, elevations and the detailed drawings your builder needs. Agree which structural, electrical and plumbing drawings are included, along with the design revisions.
08What does turnkey construction include?
Turnkey means one team handles the agreed design and building work through handover. Our process brings together site evaluation, drawings, estimates, construction and final checks. Your contract should list the included work, material choices and payment stages. Ask for any requested change to be described and priced before that work starts.
During construction
09How is the construction timeline planned?
We work from a schedule with clear stages: site review, design, cost planning, approvals, construction, inspection and handover. Tell us your preferred completion date during the first discussion. The building size, approval process, site access and your material selections affect the schedule agreed for your project.
10How will I know the work is progressing properly?
Our construction process includes a dedicated project manager, checks at each stage and regular progress reports. Before handover, the team checks the structure, finishes, electrical and plumbing work against the agreed drawings. If another contractor is building for you, you can separately request our site inspection and bill-review services.
11Can you renovate my old house or update only the interiors?
Yes. You can discuss repairs, a new room layout, kitchen or wardrobe interiors, or a larger renovation. Send photographs and explain what you want to change and whether you will stay in the house during the work. Changes such as removing walls or adding a floor need an engineering assessment first.
Valuation & property
12Can I get a bank valuation report or building stability certificate?
Yes. These are separate services with different purposes. Share the property details and the bank’s or other recipient’s checklist. We can then discuss the documents, inspection and report needed. Confirm the required professional credentials and format with the recipient; the report’s findings depend on the assessment.
13Can you help me buy, sell or manage a property?
We offer property buying advice, land and plot transaction support, investment consulting and property management. Tell us whether you need help reviewing a property, finding a plot, arranging tenants or managing maintenance. The team can discuss the work, fees, reporting and decisions you want to keep with you.
Still have a question?
Talk to our engineers and architects directly, or send your requirements for a quote.
Looking for something specific? Browse all services
Planning to Build Your Dream Space?
Let's turn your vision into a thoughtfully designed, professionally engineered reality. Our team is ready to listen.