
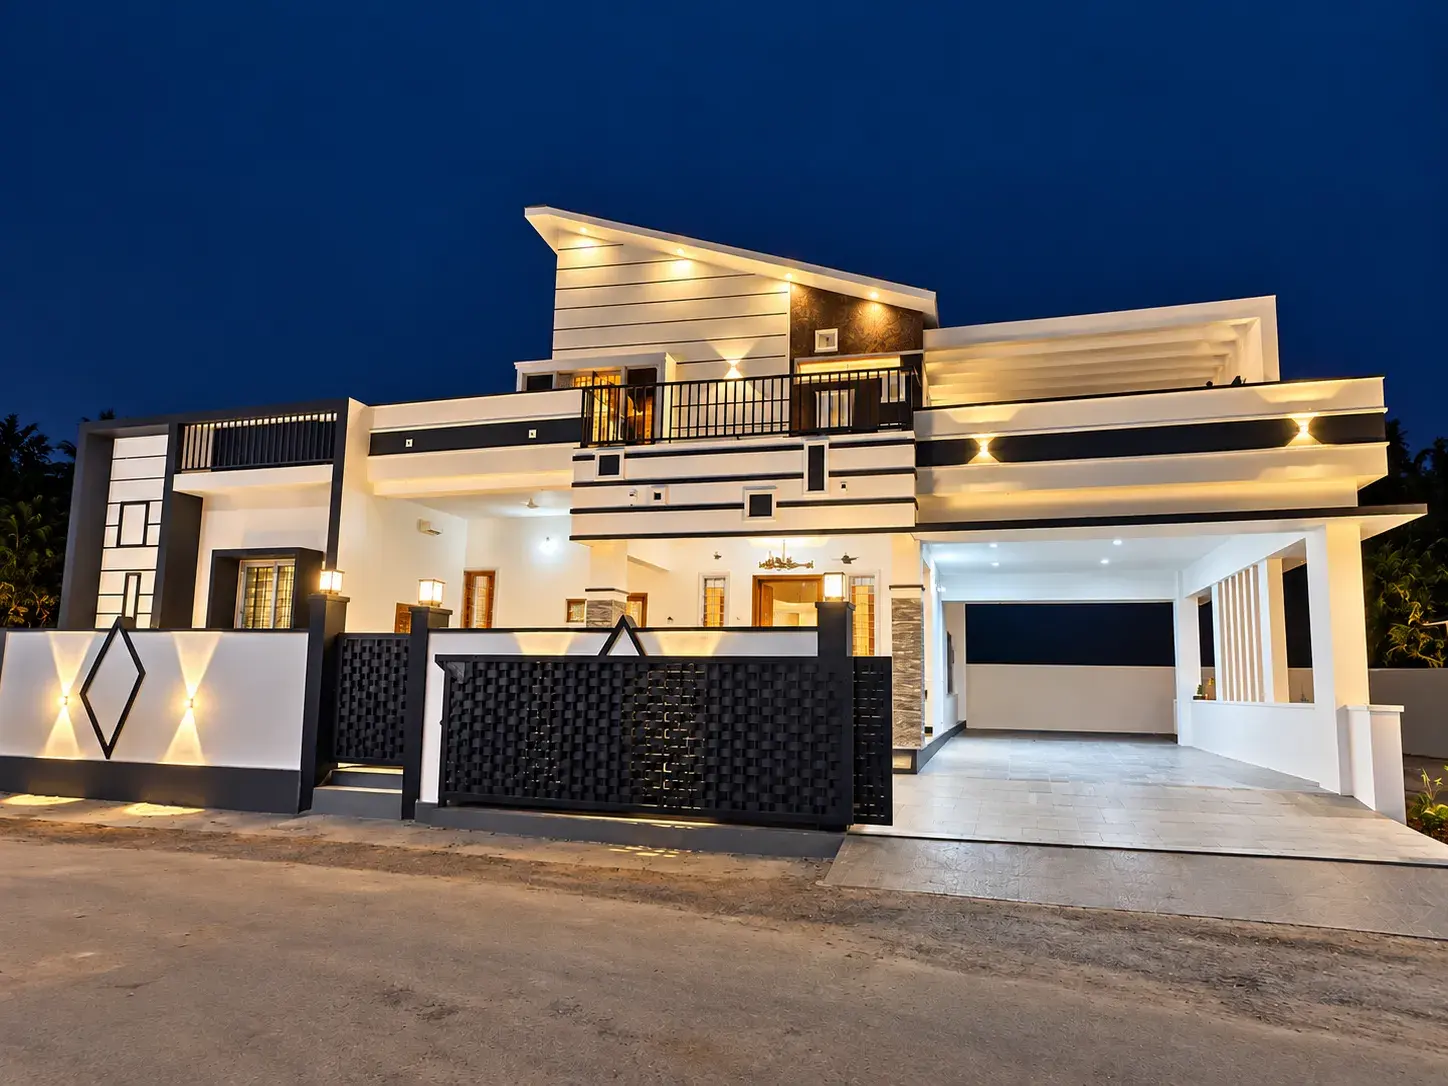
Residential Building in Gudalur
Client
Private Client
Built-up Area
2,617 sq. ft.
Project Period
2024–2025
Completion
2025
Project Requirements
The house was designed to accommodate the requirements of everyday living. The key planning considerations were:
- Functional space planning
- Efficient room layouts and circulation
- Structural planning and coordination
- Natural lighting and ventilation
- Material selection and construction quality
- Coordination of building services
Our Approach
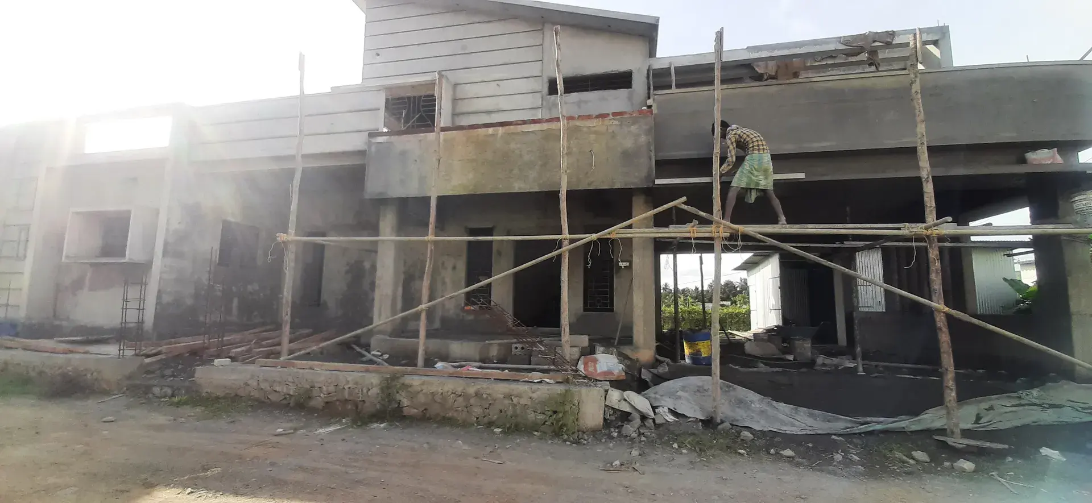
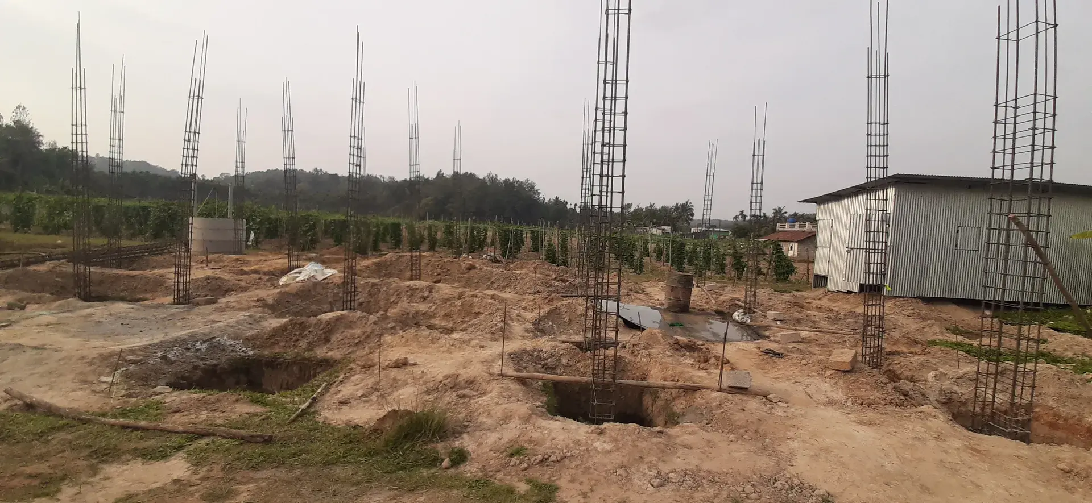
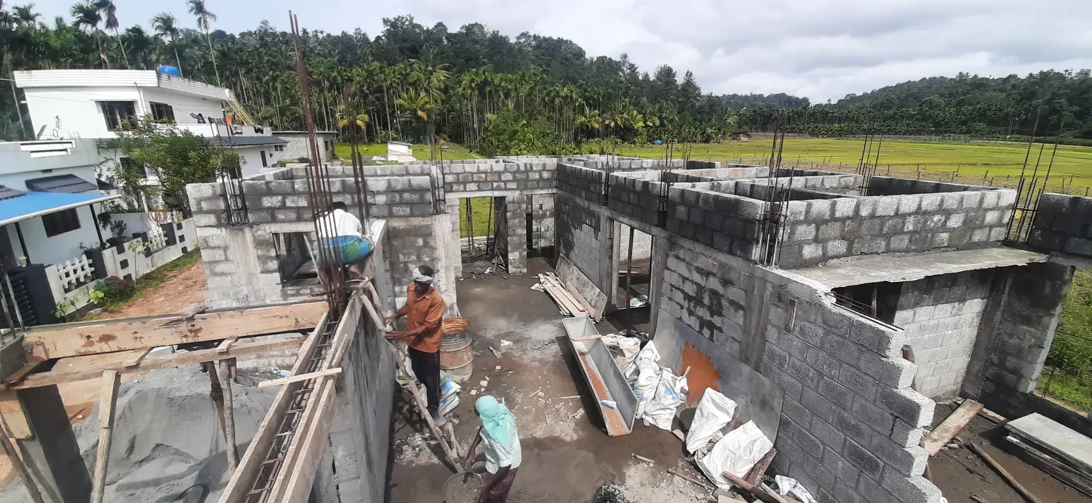
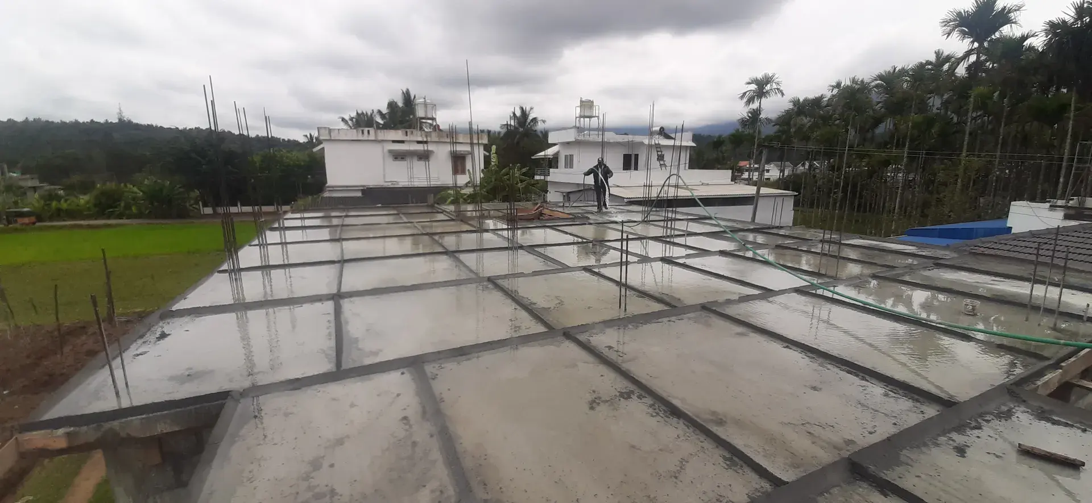
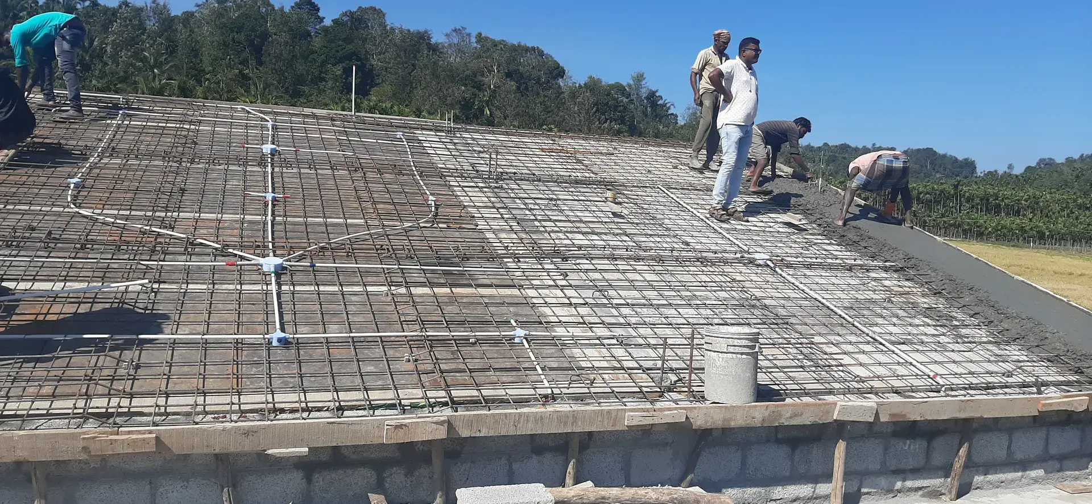
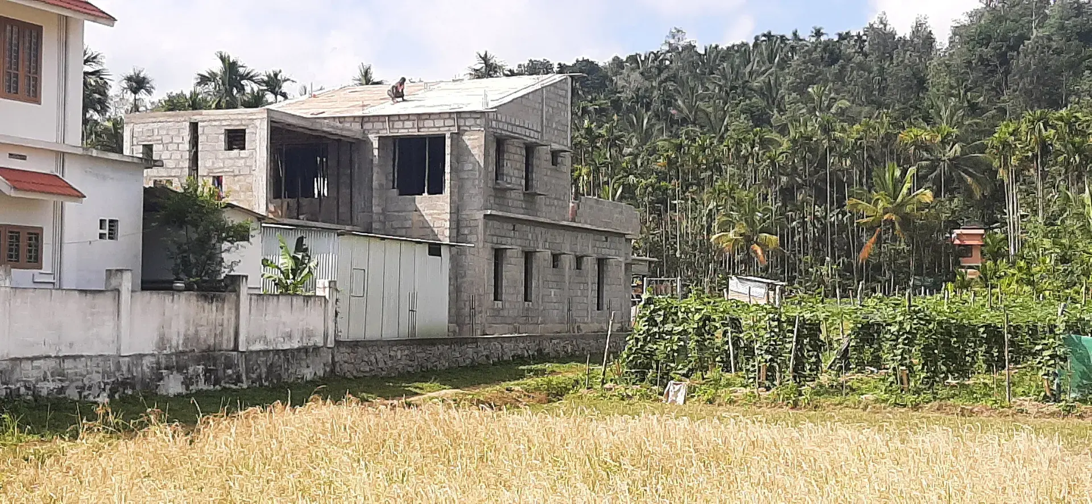
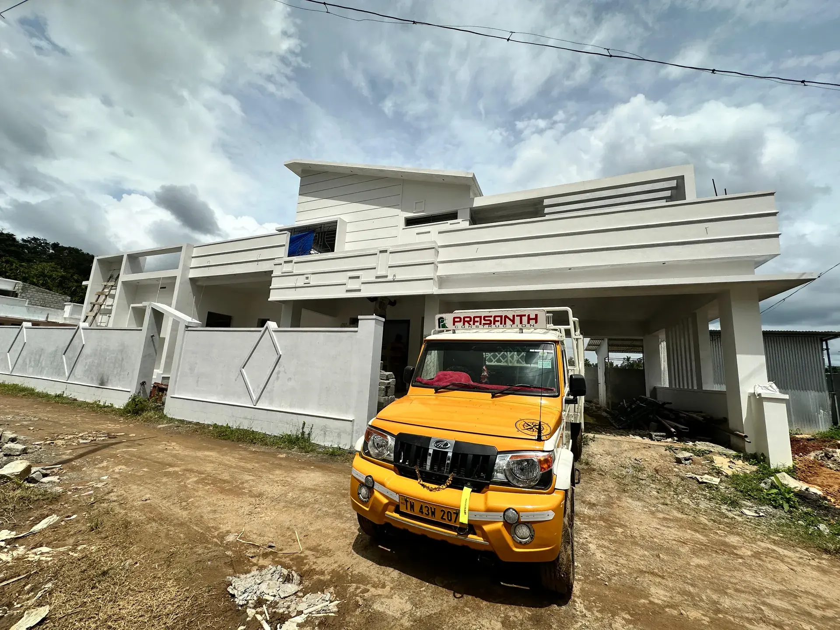
We coordinated the design requirements with construction on site, working through architectural planning, structural coordination, construction and finishing according to the agreed scope.
Planning a similar project?
Before you draw a house plan: what to have ready
A good first meeting with an architect saves weeks later. Here is what to gather before you sit down to plan your house, and why each item matters.
How do you choose a building contractor in Coimbatore or the Nilgiris?
Compare a contractor's evidence and proposed scope before comparing promises. Questions to take to your first meeting, illustrated by completed projects.
Want a similar project?
Talk to our engineering and design team to understand how we can approach your vision.