
Start with a contractor's completed work and the scope they propose for your own site. A house in Coimbatore, a plantation bungalow and a commercial building in Gudalur raise different planning questions. A useful first meeting connects the contractor's experience to those questions and records what the appointment will include.
What should I check when choosing a construction company in Coimbatore?
Start with a comparable completed house and ask how the builder will adapt that experience to your plot. Our Perur residence is a local example, but its 3,500 sq. ft. area and 2020 completion do not establish the cost, foundation or programme for another house. Share your plot measurements, road access and room requirements, then ask the engineer what ground information and investigations the proposed design needs.
Compare a written scope and itemised estimate alongside the drawings. Record who prepares each drawing, who handles the approval application, what the price includes, and how additional work will be agreed. Ask for the proposed supervision arrangements, payment stages and handover documents. Check any warranty terms in the actual agreement. Our Coimbatore office page provides contact details for discussing your site.
What should I check when choosing a builder in Ooty or the Nilgiris?
Ask how site levels, drainage, access and weather will be assessed before the programme is agreed. Have the design team identify the permissions applicable to your particular plot and proposed use, including any local constraints. A nearby completed building does not establish that the same design or approval route will suit your land. Our hill-plot planning guide explains the questions to raise before design.
Request an explanation of material transport, working space and site supervision. At Pricol's Gudalur bungalow, the access route crossed a river; at Sasthapuri Hotels in Gudalur, limited working space required phased work and organised storage. These documented constraints are useful questions for a contractor meeting. For your own site, agree how weather-dependent work and delivery arrangements will be planned, and who will coordinate with you through our Gudalur branch.
Which completed projects are relevant to my building?
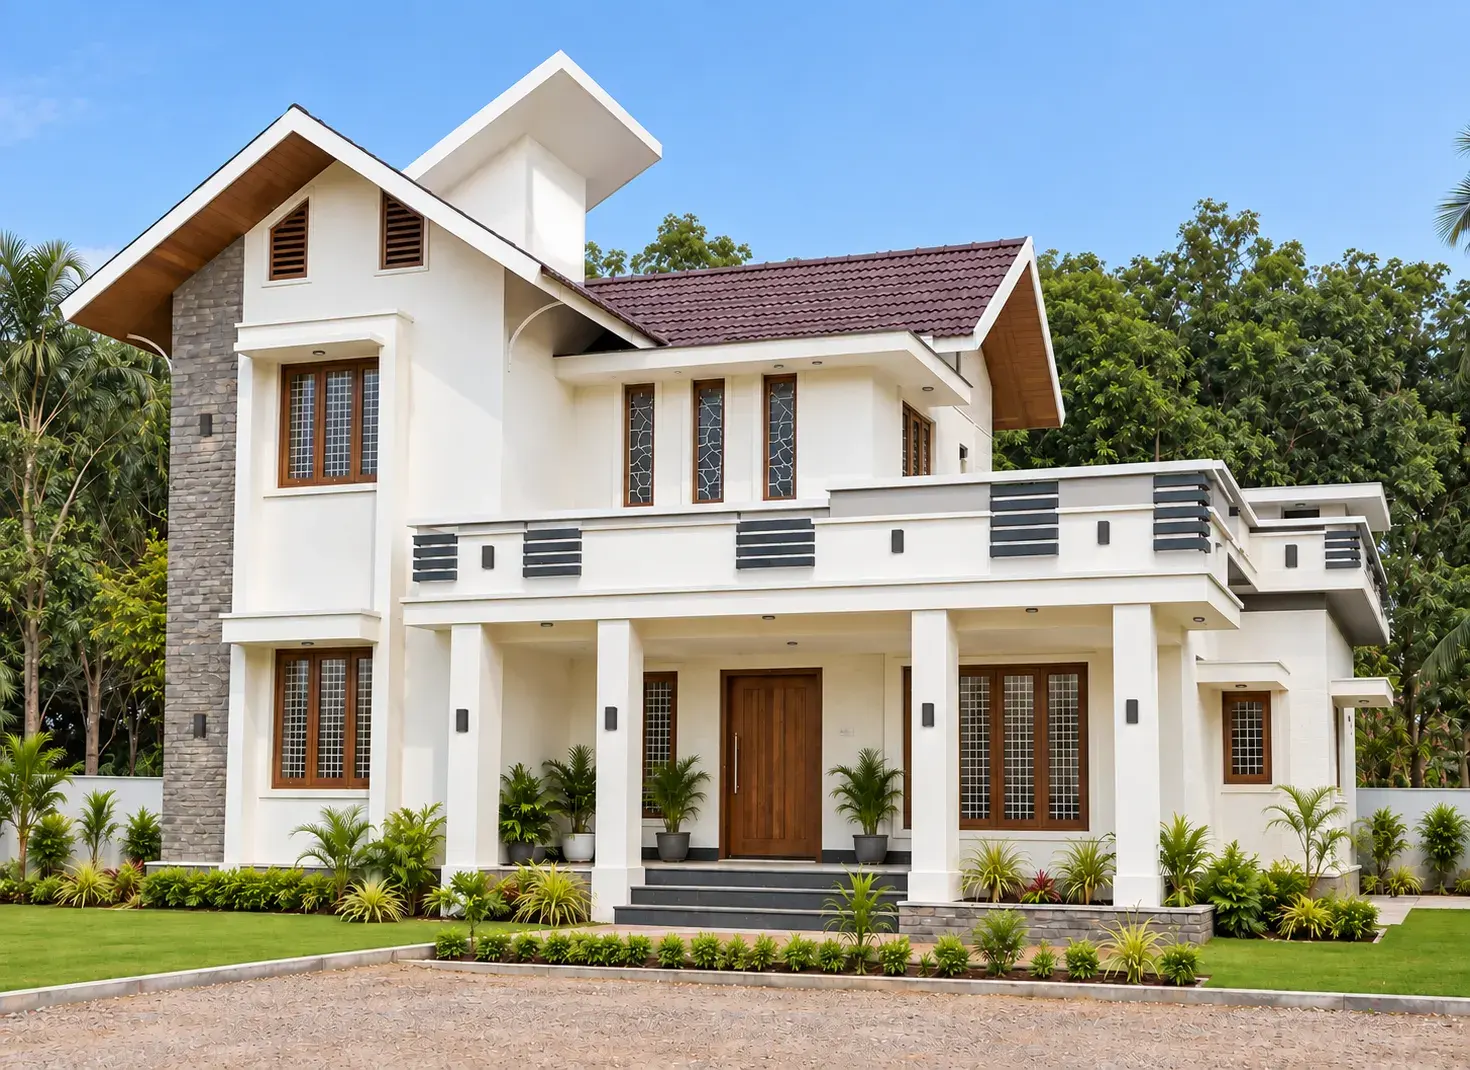
Ask for examples that match your building type, location and site constraints. For a family house, our Perur project documents a 3,500 sq. ft. residence completed in 2020. Our Gudalur residential project documents a 2,617 sq. ft. home built in 2024–2025. Both describe functional planning, natural light and ventilation, and coordination between design and construction.
For a remote estate site, the Pricol Limited tea bungalow is a more relevant comparison: its access route crossed a river. For commercial work on a busy town site, Sasthapuri Hotels provides a different example. Look beyond the photograph and ask which constraints the team actually handled.
What exactly did the contractor do on those projects?
Ask whether the appointment covered design, structural engineering, construction, building services, supervision or only part of that work. The Pricol and Sasthapuri case studies identify architecture, structural engineering, construction, MEP services and project coordination within our scope. A completed building is useful evidence only when you understand the team's role in delivering it.
Who will coordinate the drawings and supervise my site?
Request the proposed responsibilities and communication route for your own project. Who resolves a drawing query? Who checks work against the agreed design? Who tells you when a decision is needed? Our Sasthapuri case study records regular supervision and coordination between architectural, structural and MEP work. Ask how that approach will be organised for the scale of your building.
Does the quotation cover the same scope as the drawings?
Compare written inclusions, material specifications, exclusions and the procedure for changes. An attractive total does not explain who is responsible for every task. Our guide to reading a construction BOQ sets out the questions to ask when comparing estimates. Agree how revised work will be described and priced before it proceeds.
How will the contractor handle my site's access and working space?
Bring photographs of the approach road and the plot, not just the proposed front elevation. Pricol required planning for materials, workers and equipment to cross a river. Sasthapuri required phased work and organised storage within a busy town site. These are different problems, so ask for a site-specific explanation rather than assuming the same arrangements work everywhere.
What should I ask about the construction programme?
Ask for the proposed sequence, the decisions you must make and the site conditions the programme assumes. Published dates for a completed project provide context, but they do not establish the duration of your house. For example, Sasthapuri's published project period is 2014–2016 and Pricol's is 2015–2017; they are different buildings with different access and working constraints.
What should I bring to the first contractor meeting?
- Plot measurements, site photographs and available property documents.
- A room or space brief, with the priorities that matter most to the users.
- Any drawings already prepared and the work you want the contractor to handle.
- Questions about supervision, exclusions, changes and project stages.
You can review our completed projects before discussing your site with our Coimbatore office or Gudalur branch. Use the case studies to ask specific questions about how a similar requirement would be approached on your plot.
Projects behind this article
- Pricol Limited Tea Bungalow
Gudalur, The Nilgiris · 12,120 sq. ft.
- Sasthapuri Hotels
Gudalur, The Nilgiris · 38,879 sq. ft.
- Residential Building in Gudalur
Gudalur, The Nilgiris · 2,617 sq. ft.
- Residential Building in Perur
Perur, Coimbatore · 3,500 sq. ft.
Written by the team at Prasanth Associates.