
Some sloping sites can be developed, but the answer for your plot depends on a site assessment, the proposed building and the permissions that apply. A finished building nearby does not establish that another plot is suitable. Before choosing a layout, establish how the land, water and access will affect the design.
What should be checked before drawing a house on a hill plot?
Start with the site's levels, the proposed building position, water movement and the access route. Ask a qualified engineer what site investigations are needed before structural design. NDMA and BIS guidance emphasises professional investigation when assessing a hill site's vulnerability to landslides. This is a site-specific decision, rather than something a photograph or standard floor plan can settle.
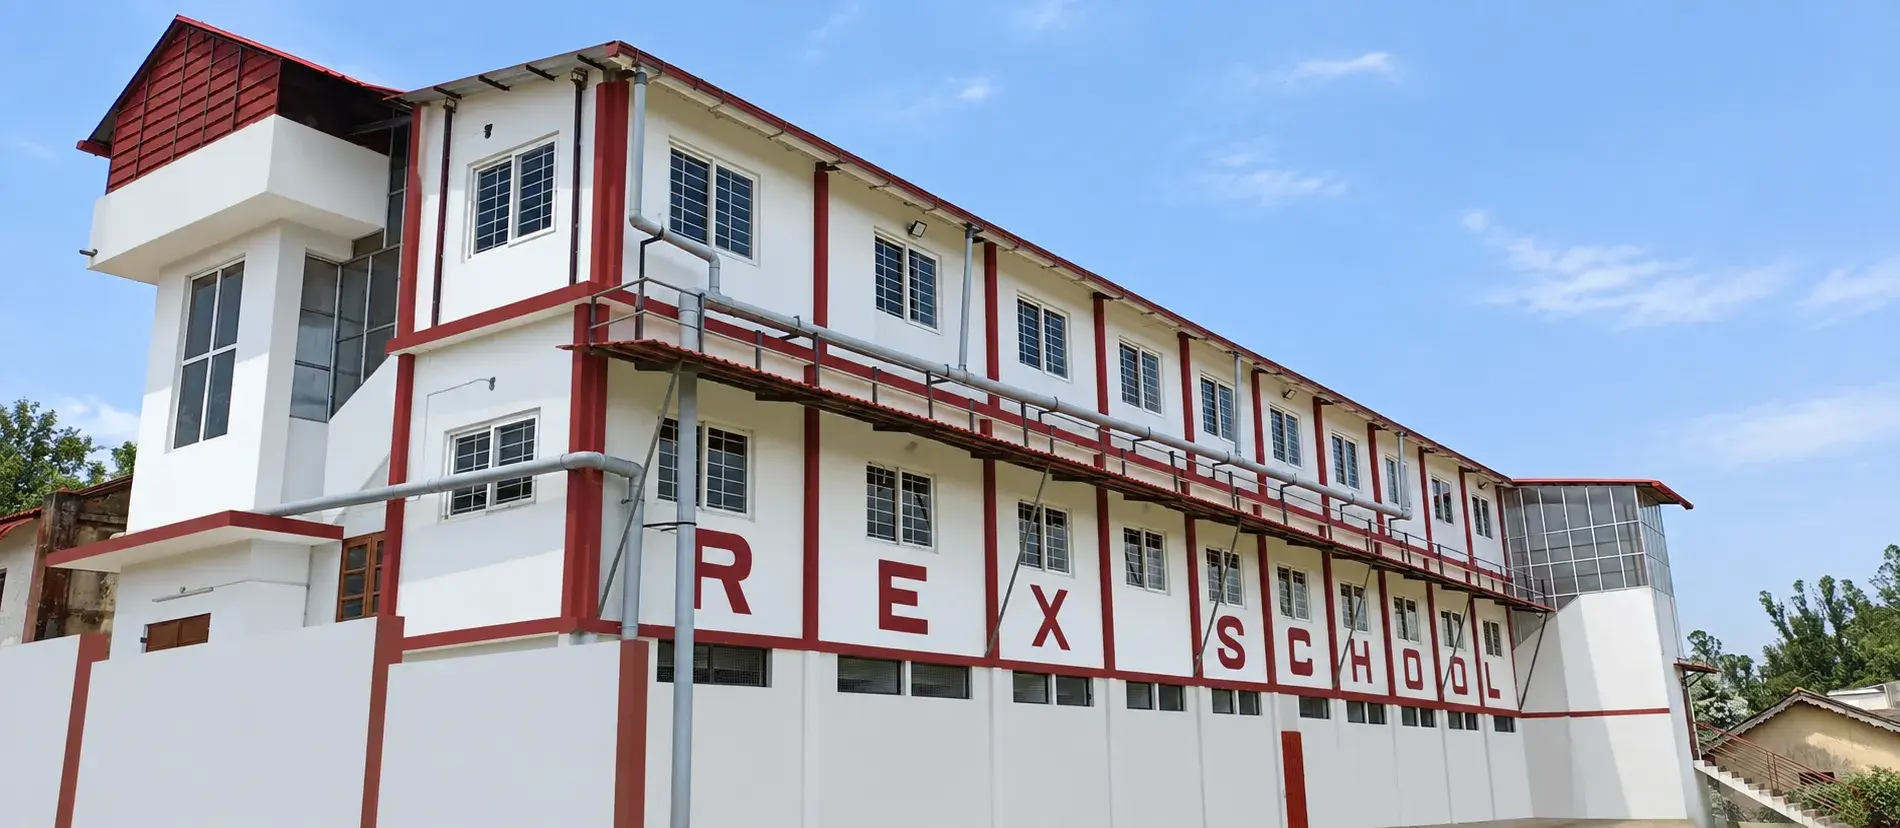
Our Christus Rex Higher Secondary School project in Kandal, Ooty, involved sloping and uneven terrain, difficult material transport and heavy, unpredictable rain. The completed building is 12,000 sq. ft.; work ran from 2018 to 2019. Its published case study describes structural and construction planning matched to those hill-region conditions.
Why should drainage be discussed before construction starts?
Ask how water will be managed while the site is being worked on and when the building is in use. At Christus Rex, drainage and water management were recorded site challenges, alongside weather-dependent construction activities. That makes them early coordination questions for the design and site teams. The appropriate arrangement for your plot needs to be developed from its actual conditions.
How can a difficult approach affect the building programme?
Check how workers, materials and equipment will reach the plot at each stage. For the Pricol Limited tea bungalow in Gudalur, reaching the site meant crossing a river. The completed 12,120 sq. ft. building required planning around that route and the surrounding tea plantation. Its construction sequence and delivery arrangements were part of the project planning, not a separate issue to resolve after design.
Can rain affect the construction sequence?
Yes. The school case study records that activities were scheduled around Ooty's weather to minimise delays. A programme for a new hill project should identify weather-dependent work and how it connects to the remaining stages. Ask the team to explain the assumptions behind the schedule instead of treating a published completion date from another project as a promise for your plot.
Will my plot need the same foundation as another hill building?
Have the structural engineer assess your site's requirements before choosing a foundation arrangement. Ask how the site's ground conditions, levels and proposed building will inform the design. Any proposed foundation or retaining work needs its own engineering design; the access and coordination lessons from another completed project are useful discussion points for that process.
What can I prepare before a site visit?
- The plot location, boundary information and any available survey or drawings.
- Photographs showing the approach route, changes in level and surrounding ground.
- Information you have about water movement or access difficulties during rain.
- Your proposed building use, room requirements and any existing structures.
Our Nilgiris service-area page and Gudalur branch page explain where we work. The next step for a hill plot is a discussion based on the actual site, supported by architectural and structural advice.
Projects behind this article
- Pricol Limited Tea Bungalow
Gudalur, The Nilgiris · 12,120 sq. ft.
- Christus Rex Higher Secondary School
Kandal, Ooty, The Nilgiris · 12,000 sq. ft.
Further reading
Written by the team at Prasanth Associates.
Related services