
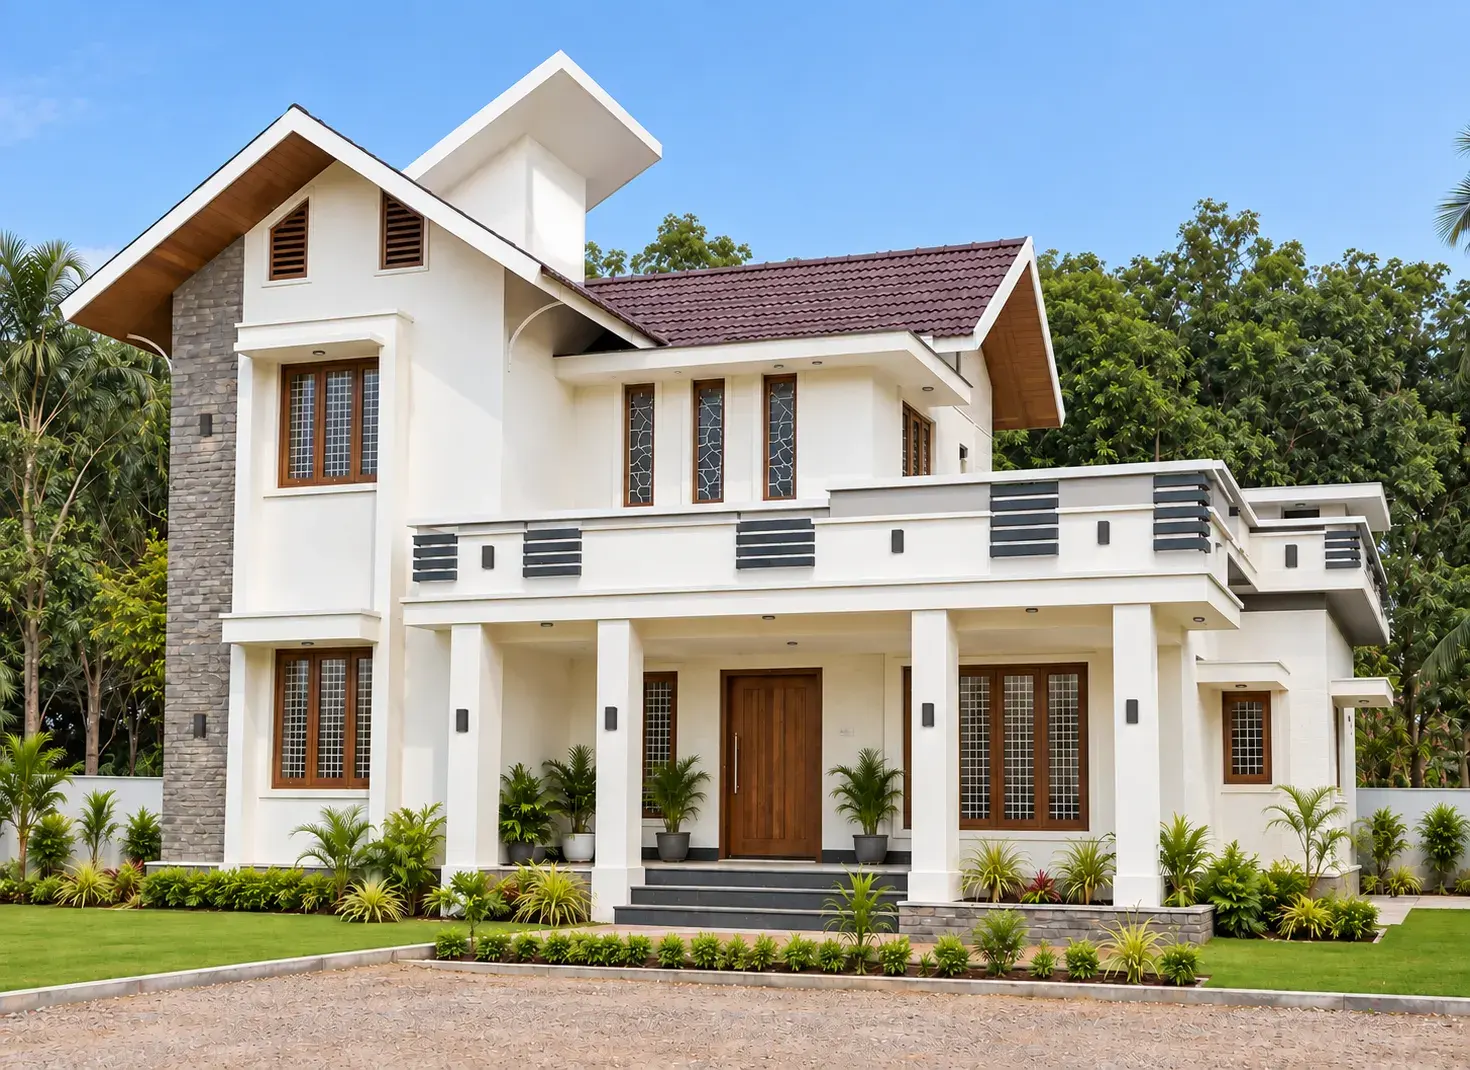
Building plan approval is the step owners worry about most, usually because nobody has explained it simply. The process is not mysterious. It mostly comes down to three questions: who approves your plot, what they need to see, and whether your plot has any special rules.
Who approves your plan
It depends on where the plot is. Inside Coimbatore city limits, the corporation handles building approvals. In the growing areas around the city and in panchayat areas, approval usually goes through the local planning authority or the town and country planning department (DTCP). In the Nilgiris, the local body for your area is involved, and hill-area rules apply on top of the usual ones.
Filing with the wrong office is one of the most common reasons for delay. Your patta and FMB sketch show where the land sits, and that tells you where the application goes.
The documents you will usually need
- Sale deed, patta and chitta.
- FMB sketch and, where needed, an encumbrance certificate.
- Layout approval, if the plot is in an approved layout.
- The building plan drawings: site plan, floor plans, elevations and sections.
- Structural drawings, for buildings that require them.
Exact requirements change from time to time and differ between authorities, so confirm the current list before you file.
Setbacks, coverage and height
Every plan is checked against the building rules: how far the building stands from the boundaries, how much of the plot it covers, how much floor area you can build in total, and how tall it can be. These depend mainly on the plot size and the width of the road in front. A plan drawn with the rules in mind from the first sketch goes through far more smoothly than one adjusted afterwards.
Why the Nilgiris needs extra care
The Nilgiris is a hill district, and building there carries limits that do not apply on the plains. Rules on slope, site coverage and building height are stricter, and plots near forest areas get closer scrutiny. Around Gudalur and Ooty we check these limits during the feasibility stage, before design starts, so you are not surprised after the drawings are finished.
How long it takes
Timelines vary with the authority, the type of building and how complete the application is. A complete, correct set of drawings and documents is the one thing in your control, and it makes the biggest difference.
How we help
We prepare the approval drawings and structural drawings, file the application, and follow it up until the approval is issued. You can ask for this on its own, or as part of a turnkey design and build project. Talk to our team in Coimbatore or Gudalur with your plot documents and we will tell you which route your plot takes.
Written by the team at Prasanth Associates.
Related services