
Start with how the building will be used, which design responsibilities are included and how the site can accommodate construction. On a busy town plot, the available working area affects the movement of materials and the sequence of trades. Those questions need to be discussed alongside the architectural layout.
What does a completed Gudalur commercial project show?
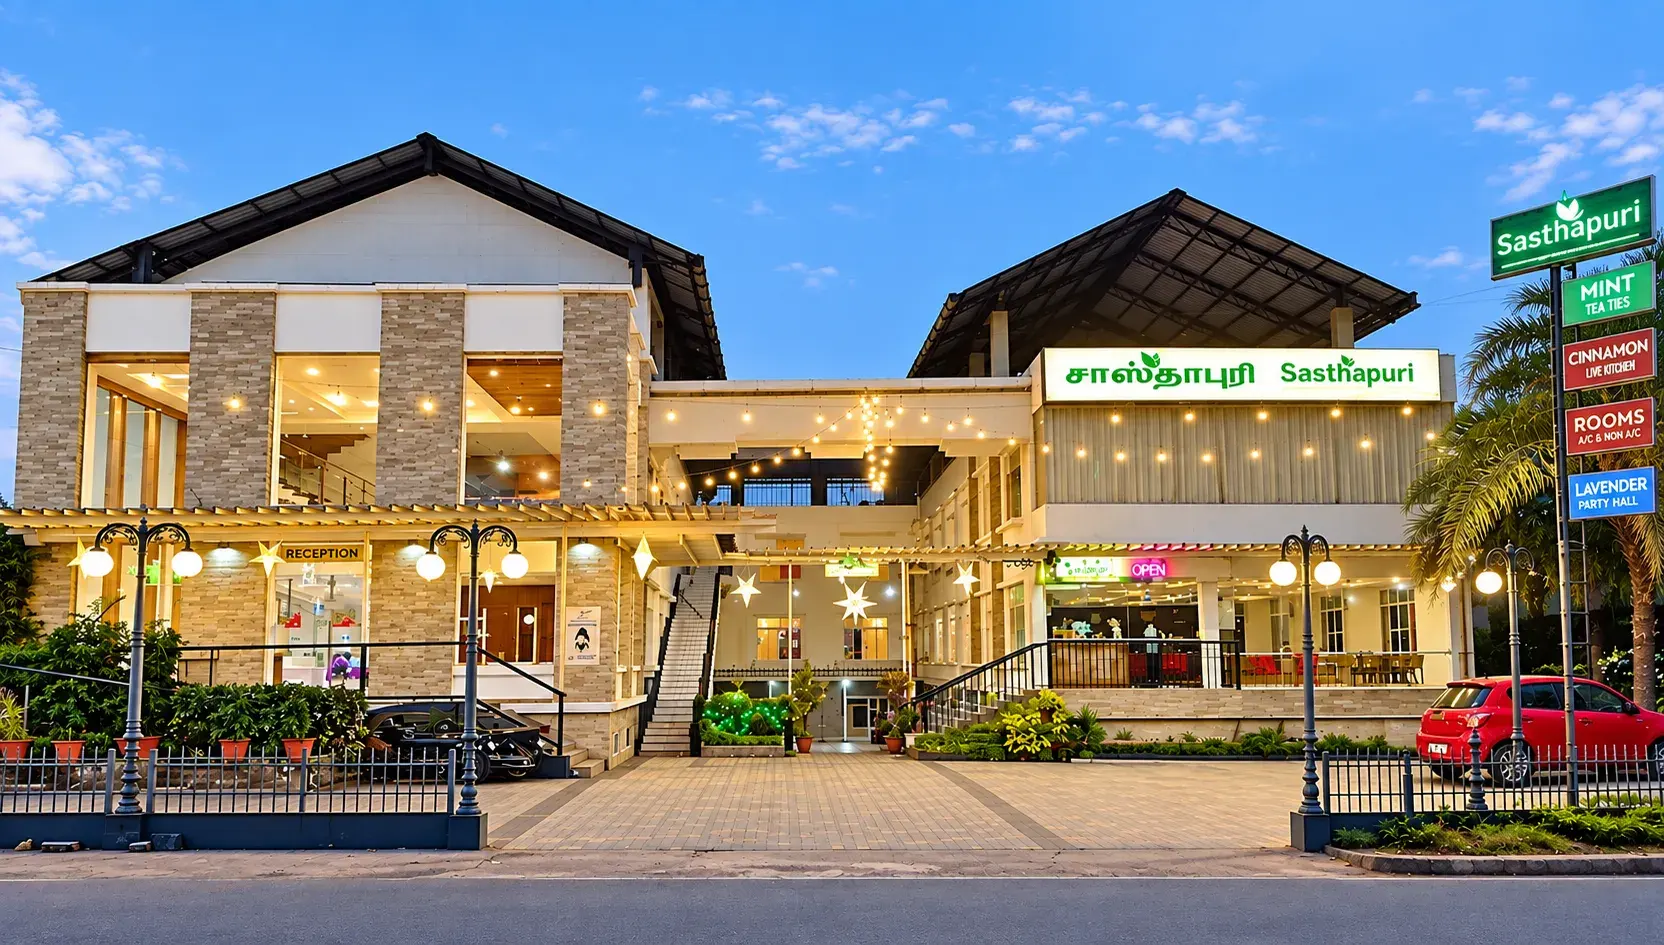
Our Sasthapuri Hotels project is a completed 38,879 sq. ft. commercial building in the main town area of Gudalur. The published project period is 2014–2016. Our scope included architecture, structural engineering, construction, MEP services, planning and site supervision.
The recorded challenges were a busy surrounding area, limited working and storage space, material handling and coordination of different trades. Those are useful starting questions for an owner planning another town-site project, although the solution must be developed for that owner's building and plot.
Which drawings and design responsibilities should be coordinated?
Ask how the architectural, structural and building-services designs will be coordinated, and which team is responsible for each. The National Building Code's published contents cover an integrated approach, structural design, building services and plumbing. The applicable design and approval requirements need to be established for the proposed use. A complete drawing list should come from the project's professionals.
At Sasthapuri, coordinating architectural, structural and MEP requirements was part of the recorded approach to reducing construction conflicts. For a new commercial building, ask when those disciplines will review one another's drawings and how changes will be communicated to the people on site.
What does MEP mean for the project brief?
MEP refers to mechanical, electrical and plumbing services. Ask the design team which services your intended building use needs, who will design them and what is included in the appointment. Describe the expected users, activities and spaces in your brief so the design team can establish the requirements. At Sasthapuri, MEP coordination formed part of the work alongside architecture and structural engineering.
How can construction be organised when storage space is limited?
Discuss material storage, movement, deliveries and the areas needed by different activities. Sasthapuri was built in phases so that work could progress without crowding the site. Its case study records organised site management and coordination of available space. Ask for the proposed arrangement on your own plot and how that arrangement changes as construction progresses.
Who checks the work as the project progresses?
Agree the site-supervision responsibilities and how questions or changes will be recorded. At Sasthapuri, regular supervision was used to keep execution in line with the planned design. For your building, identify who coordinates a query between the owner, designer and site team, and when your decisions will be needed.
Can another project's dates tell me how long mine will take?
They provide context, not a promised duration. Sasthapuri's published 2014–2016 period relates to that building's size, scope and circumstances. A new programme needs its own design brief, access arrangements, construction sequence and approval plan. Discuss those assumptions before agreeing a completion target.
Use the Sasthapuri case study alongside our commercial construction service when preparing your brief. Our Gudalur branch can discuss the building use, the plot and the design responsibilities you need covered.
Projects behind this article
- Sasthapuri Hotels
Gudalur, The Nilgiris · 38,879 sq. ft.
Further reading
Written by the team at Prasanth Associates.